The First Build 2x2 framed bed + plywood galley
148" WB, Medium Roof
143.7" long · 54.8" between wells · 55.9–56.9" tall · all model years
$19 No bathroom Fixed rear bed Light — 100Ah, no plumbing Under-bed garage Not pet focused
WanderTransit · preview only · WanderTransit · preview only
WanderTransit · preview only · WanderTransit · preview only
WanderTransit · preview only · WanderTransit · preview only
Watermarked sample. Clean, print-ready files are delivered to your account after purchase. Everything you can build in two weekends with a circular saw and a drill. No routers, no dominoes, no shop.
Beginner blueprint plan with step order Tool list you can rent or borrow 100Ah wiring diagram with photos Common mistakes checklist Best for: Absolute first-timers on a budget
Two ways to buy this same build
The layout is identical in both — you are only choosing how much documentation comes with it.
The same floor plan as Complete, but PDF drawings only — no cut list, wiring sheet or build order. $19 PDF only +$30 adds editable DXF files, a cut list, wiring and plumbing sheets, and a build order. $49 +DXF, cut list, wiring Compare tiers & all-plans bundle The Sunday Driver Removable sleep deck + cook box
130" WB, Medium Roof
126" long · 54.8" between wells · 55.9–56.9" tall · all model years
$19 No bathroom Fold-flat bench Light — 100Ah, no plumbing Under-bed garage Not pet focused
WanderTransit · preview only · WanderTransit · preview only
WanderTransit · preview only · WanderTransit · preview only
WanderTransit · preview only · WanderTransit · preview only
Watermarked sample. Clean, print-ready files are delivered to your account after purchase. A weekend Ford Camper plan for a removable sleep deck you can lift out on Monday morning. Two bolts, no drilling, and the van goes back to hauling lumber.
Removable deck blueprint plans (PDF + DXF) Single 4x8 sheet cut list Portable power station sizing sheet Window blackout templates Best for: Shared work/play vans
Two ways to buy this same build
The layout is identical in both — you are only choosing how much documentation comes with it.
The same floor plan as Complete, but PDF drawings only — no cut list, wiring sheet or build order. $19 PDF only +$30 adds editable DXF files, a cut list, wiring and plumbing sheets, and a build order. $49 +DXF, cut list, wiring Compare tiers & all-plans bundle The Stealth Minimalist Convertible dinette + hidden galley
130" WB, Medium Roof
126" long · 54.8" between wells · 55.9–56.9" tall · all model years
$29 Cassette / portable toilet Convertible dinette Light — 100Ah, no plumbing No garage Not pet focused
WanderTransit · preview only · WanderTransit · preview only
WanderTransit · preview only · WanderTransit · preview only
WanderTransit · preview only · WanderTransit · preview only
Watermarked sample. Clean, print-ready files are delivered to your account after purchase. Nothing visible from the outside and nothing bolted that you cannot remove in an afternoon. Sleeps two, hides in plain sight in any city.
Removable module blueprint plans Blackout window and vent detail 100Ah portable power spec Slide-out cook box drawings Best for: Urban stealth camping, rental-return builds
Two ways to buy this same build
The layout is identical in both — you are only choosing how much documentation comes with it.
The same floor plan as Complete, but PDF drawings only — no cut list, wiring sheet or build order. $29 PDF only +$30 adds editable DXF files, a cut list, wiring and plumbing sheets, and a build order. $59 +DXF, cut list, wiring Compare tiers & all-plans bundle The Solo Writer Single bed + permanent desk
130" WB, High Roof
126" long · 54.8" between wells · 80–81.5" tall · all model years
$29 Cassette / portable toilet Fixed rear bed Mid — 200Ah, small water Under-bed garage Not pet focused
WanderTransit · preview only · WanderTransit · preview only
WanderTransit · preview only · WanderTransit · preview only
WanderTransit · preview only · WanderTransit · preview only
Watermarked sample. Clean, print-ready files are delivered to your account after purchase. One person, one desk that never folds away, and a narrow bed along the wall. The most usable small van for full-time work.
Floor plan with fixed desk ergonomics Narrow bed and storage wall drawings Quiet 12V ventilation plan 200Ah electrical one-line Best for: Solo full-time remote workers
Two ways to buy this same build
The layout is identical in both — you are only choosing how much documentation comes with it.
The same floor plan as Complete, but PDF drawings only — no cut list, wiring sheet or build order. $29 PDF only +$30 adds editable DXF files, a cut list, wiring and plumbing sheets, and a build order. $59 +DXF, cut list, wiring Compare tiers & all-plans bundle The Weekday Work Van Fold-flat modules + shelf-compatible walls
148" WB, Medium Roof
143.7" long · 54.8" between wells · 55.9–56.9" tall · all model years
$29 No bathroom Fold-flat bench Light — 100Ah, no plumbing Full-width 6ft garage Not pet focused
WanderTransit · preview only · WanderTransit · preview only
WanderTransit · preview only · WanderTransit · preview only
WanderTransit · preview only · WanderTransit · preview only
Watermarked sample. Clean, print-ready files are delivered to your account after purchase. Trade shelving Monday through Friday, camper on Saturday. Every module drops onto the same L-track without tools.
L-track module blueprint plans Fold-flat bed and cook box drawings Portable power and 12V accessory plan Swap-over checklist Best for: Tradespeople who camp on weekends
Two ways to buy this same build
The layout is identical in both — you are only choosing how much documentation comes with it.
The same floor plan as Complete, but PDF drawings only — no cut list, wiring sheet or build order. $29 PDF only +$30 adds editable DXF files, a cut list, wiring and plumbing sheets, and a build order. $59 +DXF, cut list, wiring Compare tiers & all-plans bundle The Weekender Fixed platform bed + garage
148" WB, Medium Roof
143.7" long · 54.8" between wells · 55.9–56.9" tall · all model years
$39 No bathroom Fixed rear bed Light — 100Ah, no plumbing Under-bed garage Pet friendly
WanderTransit · preview only · WanderTransit · preview only
WanderTransit · preview only · WanderTransit · preview only
WanderTransit · preview only · WanderTransit · preview only
Watermarked sample. Clean, print-ready files are delivered to your account after purchase. The fastest path from empty cargo van to sleepable rig. Bolt-in bed frame, simple 12V system, no plumbing.
Dimensioned floor plan (PDF + DXF) Cut list for two 4x8 birch sheets 100Ah / 200W solar wiring diagram Insulation and furring strip map Best for: First-time builders, weekend trips
Two ways to buy this same build
The layout is identical in both — you are only choosing how much documentation comes with it.
The same floor plan as Complete, but PDF drawings only — no cut list, wiring sheet or build order. $39 PDF only +$30 adds editable DXF files, a cut list, wiring and plumbing sheets, and a build order. $69 +DXF, cut list, wiring Compare tiers & all-plans bundle The Trail Shuttle Fold-flat bench + full-width gear garage
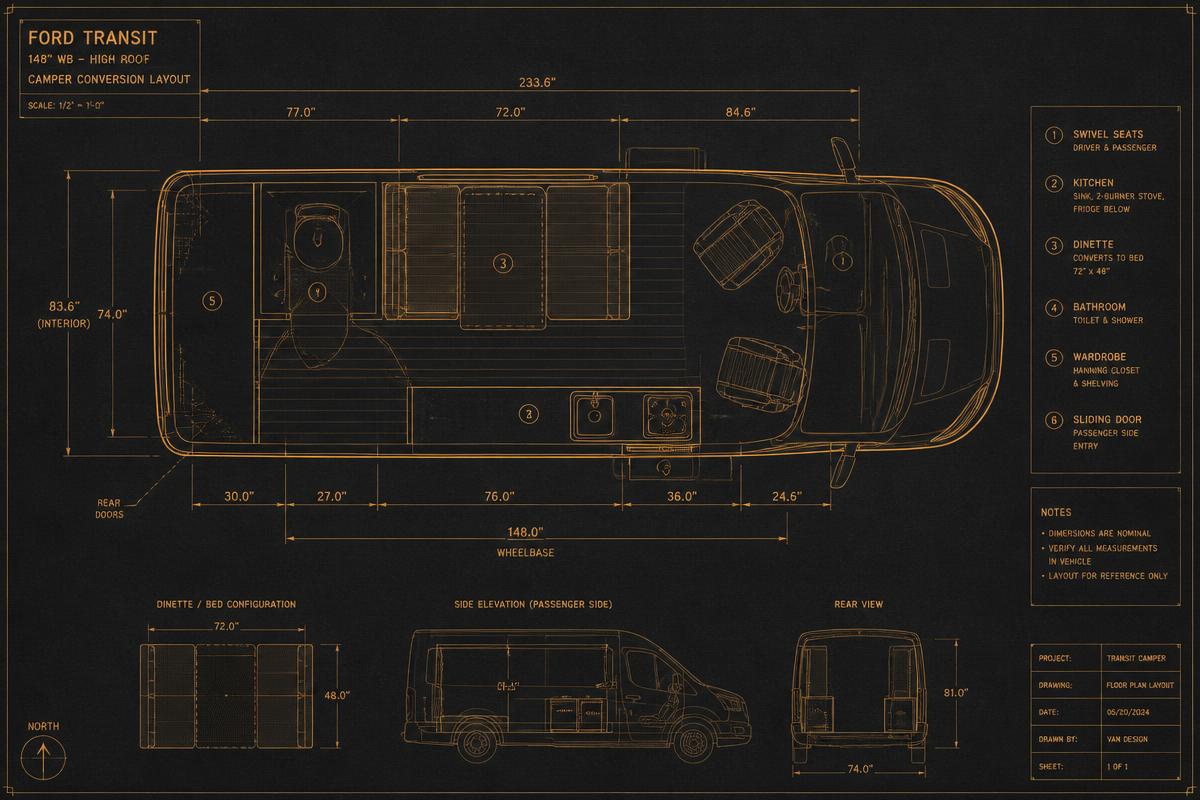
148" WB, High Roof
143.7" long · 54.8" between wells · 80–81.5" tall · all model years
$39 No bathroom Fold-flat bench Mid — 200Ah, small water Full-width 6ft garage Pet friendly
WanderTransit · preview only · WanderTransit · preview only
WanderTransit · preview only · WanderTransit · preview only
WanderTransit · preview only · WanderTransit · preview only
Watermarked sample. Clean, print-ready files are delivered to your account after purchase. Built around bikes and skis: a six-foot garage under a fold-flat bench that turns into a queen platform in under a minute.
Floor plan with garage framing details Fold-flat bench mechanism drawings Wet gear ventilation and drainage plan 200Ah / 400W solar wiring diagram Best for: Mountain bikers, skiers, climbers
Two ways to buy this same build
The layout is identical in both — you are only choosing how much documentation comes with it.
The same floor plan as Complete, but PDF drawings only — no cut list, wiring sheet or build order. $39 PDF only +$30 adds editable DXF files, a cut list, wiring and plumbing sheets, and a build order. $69 +DXF, cut list, wiring Compare tiers & all-plans bundle The Surf Shack Fold-flat bench + outdoor shower + board rack
148" WB, Medium Roof
143.7" long · 54.8" between wells · 55.9–56.9" tall · all model years
$39 No bathroom Fold-flat bench Mid — 200Ah, small water Full-width 6ft garage Pet friendly
WanderTransit · preview only · WanderTransit · preview only
WanderTransit · preview only · WanderTransit · preview only
WanderTransit · preview only · WanderTransit · preview only
Watermarked sample. Clean, print-ready files are delivered to your account after purchase. Sandy-gear-first layout with a rinse-off shower at the rear doors, drainable floor, and interior board storage.
Floor plan with board rack details Outdoor shower plumbing diagram Marine-grade floor and drain build-up 200Ah / 200W solar wiring diagram Best for: Surfers and beach chasers
Two ways to buy this same build
The layout is identical in both — you are only choosing how much documentation comes with it.
The same floor plan as Complete, but PDF drawings only — no cut list, wiring sheet or build order. $39 PDF only +$30 adds editable DXF files, a cut list, wiring and plumbing sheets, and a build order. $69 +DXF, cut list, wiring Compare tiers & all-plans bundle The Climber's Den Bunk over crash-pad garage
148" WB, High Roof
143.7" long · 54.8" between wells · 80–81.5" tall · all model years
$39 No bathroom Bunks Mid — 200Ah, small water Full-width 6ft garage Pet friendly
WanderTransit · preview only · WanderTransit · preview only
WanderTransit · preview only · WanderTransit · preview only
WanderTransit · preview only · WanderTransit · preview only
Watermarked sample. Clean, print-ready files are delivered to your account after purchase. Crash pads, ropes and four dusty humans. Bunks fold away, the garage swallows two pads, and everything hoses clean.
Bunk framing details Crash-pad garage dimensions and tie-downs Rope wall and drying rack drawings 200Ah / 400W solar wiring diagram Best for: Climbing trips with friends
Two ways to buy this same build
The layout is identical in both — you are only choosing how much documentation comes with it.
The same floor plan as Complete, but PDF drawings only — no cut list, wiring sheet or build order. $39 PDF only +$30 adds editable DXF files, a cut list, wiring and plumbing sheets, and a build order. $69 +DXF, cut list, wiring Compare tiers & all-plans bundle The Pocket Kitchen Murphy bed + wall-hidden galley
130" WB, High Roof
126" long · 54.8" between wells · 80–81.5" tall · all model years
$39 Cassette / portable toilet Murphy bed Mid — 200Ah, small water No garage Pet friendly
WanderTransit · preview only · WanderTransit · preview only
WanderTransit · preview only · WanderTransit · preview only
WanderTransit · preview only · WanderTransit · preview only
Watermarked sample. Clean, print-ready files are delivered to your account after purchase. Short van, real kitchen. The galley folds into the wall so the floor stays open for yoga, dogs, or wet gear.
Fold-away galley blueprint plans Murphy bed hardware spec Compact plumbing diagram 200Ah electrical one-line Best for: Small-van cooks
Two ways to buy this same build
The layout is identical in both — you are only choosing how much documentation comes with it.
The same floor plan as Complete, but PDF drawings only — no cut list, wiring sheet or build order. $39 PDF only +$30 adds editable DXF files, a cut list, wiring and plumbing sheets, and a build order. $69 +DXF, cut list, wiring Compare tiers & all-plans bundle The Mobile Office Desk + Murphy bed
130" WB, High Roof
126" long · 54.8" between wells · 80–81.5" tall · all model years
$49 Cassette / portable toilet Murphy bed Mid — 200Ah, small water No garage Not pet focused
WanderTransit · preview only · WanderTransit · preview only
WanderTransit · preview only · WanderTransit · preview only
WanderTransit · preview only · WanderTransit · preview only
Watermarked sample. Clean, print-ready files are delivered to your account after purchase. Stealthy short-wheelbase build with a fold-down desk, standing headroom, and a starlink-ready roof plate.
Murphy bed hardware spec + plans Desk and cable management drawings Roof penetration templates Quiet 12V ventilation plan Best for: Remote workers, city parking
Two ways to buy this same build
The layout is identical in both — you are only choosing how much documentation comes with it.
The same floor plan as Complete, but PDF drawings only — no cut list, wiring sheet or build order. $49 PDF only +$30 adds editable DXF files, a cut list, wiring and plumbing sheets, and a build order. $79 +DXF, cut list, wiring Compare tiers & all-plans bundle The Dog Hauler Raised bed + climate-controlled kennel bay
148" WB, High Roof
143.7" long · 54.8" between wells · 80–81.5" tall · all model years
$49 Cassette / portable toilet Lengthwise bed over garage Mid — 200Ah, small water Full-width 6ft garage Pet friendly
WanderTransit · preview only · WanderTransit · preview only
WanderTransit · preview only · WanderTransit · preview only
WanderTransit · preview only · WanderTransit · preview only
Watermarked sample. Clean, print-ready files are delivered to your account after purchase. Two big dogs travel safely under the bed with crash-rated crate anchors, a temperature alarm, and a floor you can hose out.
Kennel bay framing and anchor details Ventilation and temperature-alarm wiring Washable floor build-up spec 200Ah electrical one-line Best for: Traveling with pets
Two ways to buy this same build
The layout is identical in both — you are only choosing how much documentation comes with it.
The same floor plan as Complete, but PDF drawings only — no cut list, wiring sheet or build order. $49 PDF only +$30 adds editable DXF files, a cut list, wiring and plumbing sheets, and a build order. $79 +DXF, cut list, wiring Compare tiers & all-plans bundle The Nomad Lounge Facing bench lounge + murphy bed
148" WB, High Roof
143.7" long · 54.8" between wells · 80–81.5" tall · all model years
$49 Cassette / portable toilet Murphy bed Mid — 200Ah, small water Under-bed garage Not pet focused
WanderTransit · preview only · WanderTransit · preview only
WanderTransit · preview only · WanderTransit · preview only
WanderTransit · preview only · WanderTransit · preview only
Watermarked sample. Clean, print-ready files are delivered to your account after purchase. A living room that sleeps two: facing benches for four people and a murphy bed that drops down over them at night.
Lounge and murphy bed blueprint set Bench storage and cushion templates Galley and fridge layout drawings 200Ah electrical one-line Best for: Hosting friends, long lazy mornings
Two ways to buy this same build
The layout is identical in both — you are only choosing how much documentation comes with it.
The same floor plan as Complete, but PDF drawings only — no cut list, wiring sheet or build order. $49 PDF only +$30 adds editable DXF files, a cut list, wiring and plumbing sheets, and a build order. $79 +DXF, cut list, wiring Compare tiers & all-plans bundle The Moto Hauler Elevated bed + full-height moto garage
148" WB Ext., High Roof
172.2" long · 54.8" between wells · 80–81.5" tall · all model years
$59 No bathroom Lengthwise bed over garage Mid — 200Ah, small water Full-width 6ft garage Not pet focused
WanderTransit · preview only · WanderTransit · preview only
WanderTransit · preview only · WanderTransit · preview only
WanderTransit · preview only · WanderTransit · preview only
Watermarked sample. Clean, print-ready files are delivered to your account after purchase. A dirt bike rides inside with tie-down tracks and a folding ramp, while you sleep on a raised platform above the wheel.
Garage blueprint plan with E-track layout Folding ramp and threshold detail Fume-safe ventilation plan 200Ah electrical one-line Best for: Moto and quad weekends
Two ways to buy this same build
The layout is identical in both — you are only choosing how much documentation comes with it.
The same floor plan as Complete, but PDF drawings only — no cut list, wiring sheet or build order. $59 PDF only +$30 adds editable DXF files, a cut list, wiring and plumbing sheets, and a build order. $89 +DXF, cut list, wiring Compare tiers & all-plans bundle The Compact Wet Bath Corner wet bath + dinette bed
130" WB, High Roof
126" long · 54.8" between wells · 80–81.5" tall · all model years
$59 Wet bath with shower Convertible dinette Mid — 200Ah, small water No garage Not pet focused
WanderTransit · preview only · WanderTransit · preview only
WanderTransit · preview only · WanderTransit · preview only
WanderTransit · preview only · WanderTransit · preview only
Watermarked sample. Clean, print-ready files are delivered to your account after purchase. Proof you can shower indoors in a short-wheelbase Transit — a 28-inch corner bath, a dinette that converts, and no wasted inch.
Corner wet bath framing detail Waterproofing and drain routing Dinette conversion drawings 200Ah electrical one-line Best for: Short van, indoor shower non-negotiable
Two ways to buy this same build
The layout is identical in both — you are only choosing how much documentation comes with it.
The same floor plan as Complete, but PDF drawings only — no cut list, wiring sheet or build order. $59 PDF only +$30 adds editable DXF files, a cut list, wiring and plumbing sheets, and a build order. $89 +DXF, cut list, wiring Compare tiers & all-plans bundle The Full-Timer Galley kitchen + wet bath + dinette bed
148" WB, High Roof
143.7" long · 54.8" between wells · 80–81.5" tall · all model years
$69 Wet bath with shower Convertible dinette Heavy — 400Ah+ Under-bed garage Not pet focused
WanderTransit · preview only · WanderTransit · preview only
WanderTransit · preview only · WanderTransit · preview only
WanderTransit · preview only · WanderTransit · preview only
Watermarked sample. Clean, print-ready files are delivered to your account after purchase. A four-season layout with a real kitchen, indoor shower, and a 400Ah lithium bank that runs a 12V fridge and induction cooktop.
Full blueprint set: floor, elevations, cabinet shop drawings Electrical one-line + breaker/fuse schedule Propane-free cooking spec Plumbing diagram with fresh/grey routing Complete bill of materials with part links Best for: Living in the van 6+ months a year
Two ways to buy this same build
The layout is identical in both — you are only choosing how much documentation comes with it.
The same floor plan as Complete, but PDF drawings only — no cut list, wiring sheet or build order. $69 PDF only +$30 adds editable DXF files, a cut list, wiring and plumbing sheets, and a build order. $99 +DXF, cut list, wiring Compare tiers & all-plans bundle The Adventure Crew Convertible bunk + gear garage
148" WB Ext., High Roof
172.2" long · 54.8" between wells · 80–81.5" tall · all model years
$69 Cassette / portable toilet Bunks Mid — 200Ah, small water Full-width 6ft garage Pet friendly
WanderTransit · preview only · WanderTransit · preview only
WanderTransit · preview only · WanderTransit · preview only
WanderTransit · preview only · WanderTransit · preview only
Watermarked sample. Clean, print-ready files are delivered to your account after purchase. Sleeps two adults plus two kids, with a ski/bike garage that swallows six-foot gear and a slide-out kitchen at the rear doors.
Floor plan with bunk framing details Slide-out galley drawer plans Seat-belted bench cert notes Heater and ducting layout Best for: Families and gear-heavy trips
Two ways to buy this same build
The layout is identical in both — you are only choosing how much documentation comes with it.
The same floor plan as Complete, but PDF drawings only — no cut list, wiring sheet or build order. $69 PDF only +$30 adds editable DXF files, a cut list, wiring and plumbing sheets, and a build order. $99 +DXF, cut list, wiring Compare tiers & all-plans bundle The Two-Desk Tourer Twin desks + lengthwise bed over garage
148" WB, High Roof
143.7" long · 54.8" between wells · 80–81.5" tall · all model years
$69 Cassette / portable toilet Lengthwise bed over garage Heavy — 400Ah+ Full-width 6ft garage Not pet focused
WanderTransit · preview only · WanderTransit · preview only
WanderTransit · preview only · WanderTransit · preview only
WanderTransit · preview only · WanderTransit · preview only
Watermarked sample. Clean, print-ready files are delivered to your account after purchase. Two people working full time from the same van without elbowing each other — facing desks, a raised bed, and a 400Ah bank with dual monitors in mind.
Floor plan with dual workstation ergonomics Raised bed and garage framing details 400Ah electrical one-line with 3000W inverter Starlink and cellular antenna mounting templates Best for: Remote-working couples
Two ways to buy this same build
The layout is identical in both — you are only choosing how much documentation comes with it.
The same floor plan as Complete, but PDF drawings only — no cut list, wiring sheet or build order. $69 PDF only +$30 adds editable DXF files, a cut list, wiring and plumbing sheets, and a build order. $99 +DXF, cut list, wiring Compare tiers & all-plans bundle The Snowbird Lengthwise bed + wet bath + hydronic heat
148" WB, High Roof
143.7" long · 54.8" between wells · 80–81.5" tall · all model years
$69 Wet bath with shower Lengthwise bed over garage Heavy — 400Ah+ Under-bed garage Not pet focused
WanderTransit · preview only · WanderTransit · preview only
WanderTransit · preview only · WanderTransit · preview only
WanderTransit · preview only · WanderTransit · preview only
Watermarked sample. Clean, print-ready files are delivered to your account after purchase. A winter-proof build: heated tanks, thermal-broken window frames, and a hydronic loop that keeps the floor warm at 10°F.
Full blueprint set with elevations Hydronic loop and tank heating routing Four-season insulation and thermal break detail 400Ah electrical one-line Best for: Ski season and cold-climate living
Two ways to buy this same build
The layout is identical in both — you are only choosing how much documentation comes with it.
The same floor plan as Complete, but PDF drawings only — no cut list, wiring sheet or build order. $69 PDF only +$30 adds editable DXF files, a cut list, wiring and plumbing sheets, and a build order. $99 +DXF, cut list, wiring Compare tiers & all-plans bundle The Field Studio Desk wall + gear shelving + murphy bed
148" WB, High Roof
143.7" long · 54.8" between wells · 80–81.5" tall · all model years
$69 Cassette / portable toilet Murphy bed Heavy — 400Ah+ Full-width 6ft garage Not pet focused
WanderTransit · preview only · WanderTransit · preview only
WanderTransit · preview only · WanderTransit · preview only
WanderTransit · preview only · WanderTransit · preview only
Watermarked sample. Clean, print-ready files are delivered to your account after purchase. Built for photographers and filmmakers: a dust-sealed gear wall, a charging bay for a dozen batteries, and an editing desk with real elbow room.
Floor plan with gear wall shelving Charging bay and inverter layout Murphy bed hardware spec + plans 400Ah electrical one-line Best for: Photographers, filmmakers, field researchers
Two ways to buy this same build
The layout is identical in both — you are only choosing how much documentation comes with it.
The same floor plan as Complete, but PDF drawings only — no cut list, wiring sheet or build order. $69 PDF only +$30 adds editable DXF files, a cut list, wiring and plumbing sheets, and a build order. $99 +DXF, cut list, wiring Compare tiers & all-plans bundle The Desert Rat Lengthwise bed + 60gal water + shade awning
148" WB Ext., High Roof
172.2" long · 54.8" between wells · 80–81.5" tall · all model years
$69 Cassette / portable toilet Lengthwise bed over garage Expedition — 600Ah, 40gal, heater Under-bed garage Not pet focused
WanderTransit · preview only · WanderTransit · preview only
WanderTransit · preview only · WanderTransit · preview only
WanderTransit · preview only · WanderTransit · preview only
Watermarked sample. Clean, print-ready files are delivered to your account after purchase. Heat-first design: reflective roof deck, cross-flow ventilation, 60 gallons of water and a 12V air conditioner that runs overnight.
Floor plan with tank placement 12V air conditioner mounting and duct plan 60gal fresh water plumbing diagram 600Ah electrical one-line Best for: Southwest summers and long dry camps
Two ways to buy this same build
The layout is identical in both — you are only choosing how much documentation comes with it.
The same floor plan as Complete, but PDF drawings only — no cut list, wiring sheet or build order. $69 PDF only +$30 adds editable DXF files, a cut list, wiring and plumbing sheets, and a build order. $99 +DXF, cut list, wiring Compare tiers & all-plans bundle The Family Four Bunks + dinette + cassette bath
148" WB Ext., High Roof
172.2" long · 54.8" between wells · 80–81.5" tall · all model years
$69 Cassette / portable toilet Bunks Heavy — 400Ah+ Under-bed garage Pet friendly
WanderTransit · preview only · WanderTransit · preview only
WanderTransit · preview only · WanderTransit · preview only
WanderTransit · preview only · WanderTransit · preview only
Watermarked sample. Clean, print-ready files are delivered to your account after purchase. Two kids, two adults, one van, and a dinette that seats everyone at dinner without folding the beds away.
Floor plan with bunk and dinette framing Seat-belted bench cert notes Kid-safe storage and latch details Heater and ducting layout Best for: Families with young kids
Two ways to buy this same build
The layout is identical in both — you are only choosing how much documentation comes with it.
The same floor plan as Complete, but PDF drawings only — no cut list, wiring sheet or build order. $69 PDF only +$30 adds editable DXF files, a cut list, wiring and plumbing sheets, and a build order. $99 +DXF, cut list, wiring Compare tiers & all-plans bundle The Off-Grid Basecamp Rear lounge + galley + 600Ah bank
148" WB Ext., High Roof
172.2" long · 54.8" between wells · 80–81.5" tall · all model years
$79 Wet bath with shower Lengthwise bed over garage Expedition — 600Ah, 40gal, heater Under-bed garage Not pet focused
WanderTransit · preview only · WanderTransit · preview only
WanderTransit · preview only · WanderTransit · preview only
WanderTransit · preview only · WanderTransit · preview only
Watermarked sample. Clean, print-ready files are delivered to your account after purchase. For people who park for two weeks at a time: oversized battery bank, 40 gallons of fresh water, and a lounge that seats four.
Complete blueprint set with elevations and cabinet drawings 600Ah bank with DC-DC and shore charging one-line 40gal fresh / 20gal grey plumbing diagram Diesel heater and hydronic loop routing Bill of materials with part links Best for: Long stationary stays, remote work off-grid
Two ways to buy this same build
The layout is identical in both — you are only choosing how much documentation comes with it.
The same floor plan as Complete, but PDF drawings only — no cut list, wiring sheet or build order. $79 PDF only +$30 adds editable DXF files, a cut list, wiring and plumbing sheets, and a build order. $109 +DXF, cut list, wiring Compare tiers & all-plans bundle The Grand Tourer Rear wet bath + galley + lengthwise bed
148" WB Ext., High Roof
172.2" long · 54.8" between wells · 80–81.5" tall · all model years
$79 Wet bath with shower Lengthwise bed over garage Heavy — 400Ah+ Under-bed garage Not pet focused
WanderTransit · preview only · WanderTransit · preview only
WanderTransit · preview only · WanderTransit · preview only
WanderTransit · preview only · WanderTransit · preview only
Watermarked sample. Clean, print-ready files are delivered to your account after purchase. The closest a DIY Transit gets to a Class B coach: full standing bath, three-burner-equivalent induction galley, and a proper wardrobe.
Complete blueprint set with cabinet shop drawings Wet bath framing and waterproofing detail 40gal fresh / 25gal grey plumbing diagram 400Ah electrical one-line with 3000W inverter Bill of materials with part links Best for: Couples who want hotel comfort
Two ways to buy this same build
The layout is identical in both — you are only choosing how much documentation comes with it.
The same floor plan as Complete, but PDF drawings only — no cut list, wiring sheet or build order. $79 PDF only +$30 adds editable DXF files, a cut list, wiring and plumbing sheets, and a build order. $109 +DXF, cut list, wiring Compare tiers & all-plans bundle The Overlander Lengthwise bed + wet bath + 800Ah expedition systems
148" WB Ext., High Roof
172.2" long · 54.8" between wells · 80–81.5" tall · all model years
$139 Wet bath with shower Lengthwise bed over garage Expedition — 600Ah, 40gal, heater Full-width 6ft garage Not pet focused
WanderTransit · preview only · WanderTransit · preview only
WanderTransit · preview only · WanderTransit · preview only
WanderTransit · preview only · WanderTransit · preview only
Watermarked sample. Clean, print-ready files are delivered to your account after purchase. Remote-travel spec: dual alternator charging, water filtration, recovery gear storage, and redundancy on every critical system.
Complete blueprint set with elevations and cabinets Dual-alternator and 800Ah one-line Filtration and 45gal fresh plumbing diagram Recovery gear and spare tire mounting details Bill of materials with part links Best for: Months off-grid, remote routes
Two ways to buy this same build
The layout is identical in both — you are only choosing how much documentation comes with it.
The same floor plan as Complete, but PDF drawings only — no cut list, wiring sheet or build order. $139 PDF only +$30 adds editable DXF files, a cut list, wiring and plumbing sheets, and a build order. $169 +DXF, cut list, wiring Compare tiers & all-plans bundle