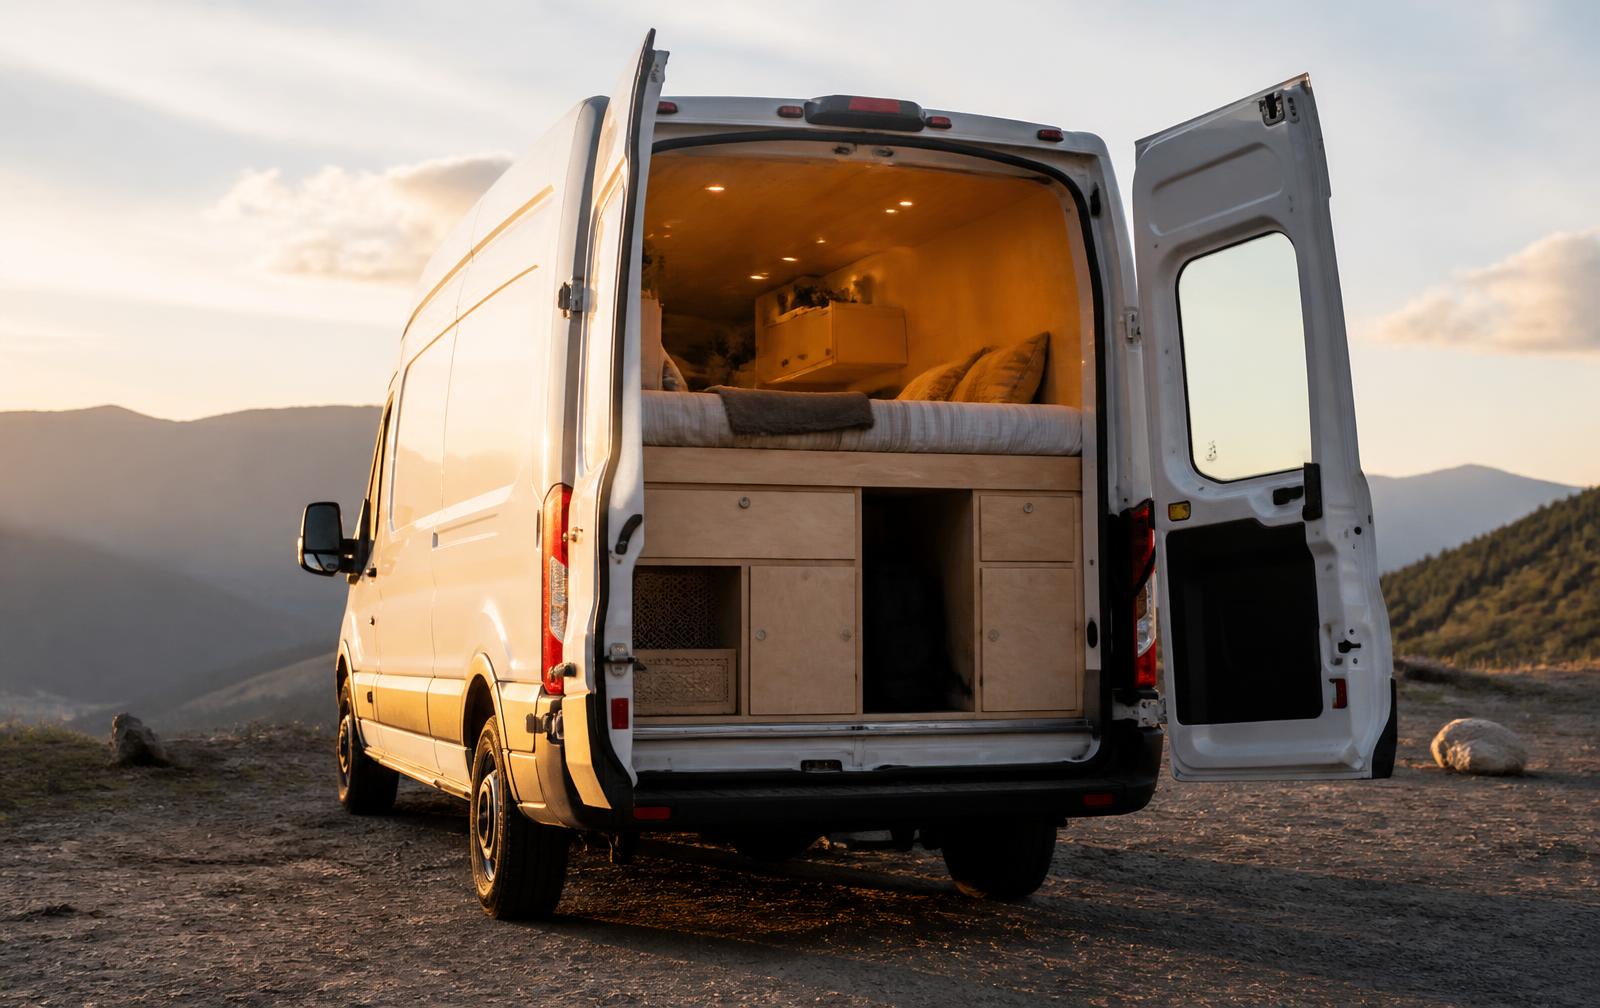
Ford Transit · Cargo to camper
Build your Transit camper from real plans, not forum screenshots.
Dimensioned layouts, cut lists, electrical one-lines and a bill of materials for the Ford Transit — plus the exact gear and builders we'd use.
- 25 plan sets
- Across 3 Transit wheelbases
- Wiring diagrams
- Fused & wire-sized
- Vetted builders
- If you'd rather not DIY
Step 01
Pick a layout — all 25
The First Build
$19148" WB, Medium Roof
143.7" long · 54.8" between wells · 55.9–56.9" tall · all model years
Everything you can build in two weekends with a circular saw and a drill. No routers, no dominoes, no shop.
View planThe Sunday Driver
$19130" WB, Medium Roof
126" long · 54.8" between wells · 55.9–56.9" tall · all model years
A weekend Ford Camper plan for a removable sleep deck you can lift out on Monday morning. Two bolts, no drilling, and the van goes back to hauling lumber.
View planThe Stealth Minimalist
$29130" WB, Medium Roof
126" long · 54.8" between wells · 55.9–56.9" tall · all model years
Nothing visible from the outside and nothing bolted that you cannot remove in an afternoon. Sleeps two, hides in plain sight in any city.
View planThe Solo Writer
$29130" WB, High Roof
126" long · 54.8" between wells · 80–81.5" tall · all model years
One person, one desk that never folds away, and a narrow bed along the wall. The most usable small van for full-time work.
View planThe Weekday Work Van
$29148" WB, Medium Roof
143.7" long · 54.8" between wells · 55.9–56.9" tall · all model years
Trade shelving Monday through Friday, camper on Saturday. Every module drops onto the same L-track without tools.
View planThe Weekender
$39148" WB, Medium Roof
143.7" long · 54.8" between wells · 55.9–56.9" tall · all model years
The fastest path from empty cargo van to sleepable rig. Bolt-in bed frame, simple 12V system, no plumbing.
View planThe Trail Shuttle
$39148" WB, High Roof
143.7" long · 54.8" between wells · 80–81.5" tall · all model years
Built around bikes and skis: a six-foot garage under a fold-flat bench that turns into a queen platform in under a minute.
View planThe Surf Shack
$39148" WB, Medium Roof
143.7" long · 54.8" between wells · 55.9–56.9" tall · all model years
Sandy-gear-first layout with a rinse-off shower at the rear doors, drainable floor, and interior board storage.
View planThe Climber's Den
$39148" WB, High Roof
143.7" long · 54.8" between wells · 80–81.5" tall · all model years
Crash pads, ropes and four dusty humans. Bunks fold away, the garage swallows two pads, and everything hoses clean.
View planThe Pocket Kitchen
$39130" WB, High Roof
126" long · 54.8" between wells · 80–81.5" tall · all model years
Short van, real kitchen. The galley folds into the wall so the floor stays open for yoga, dogs, or wet gear.
View planThe Mobile Office
$49130" WB, High Roof
126" long · 54.8" between wells · 80–81.5" tall · all model years
Stealthy short-wheelbase build with a fold-down desk, standing headroom, and a starlink-ready roof plate.
View planThe Dog Hauler
$49148" WB, High Roof
143.7" long · 54.8" between wells · 80–81.5" tall · all model years
Two big dogs travel safely under the bed with crash-rated crate anchors, a temperature alarm, and a floor you can hose out.
View planThe Nomad Lounge
$49148" WB, High Roof
143.7" long · 54.8" between wells · 80–81.5" tall · all model years
A living room that sleeps two: facing benches for four people and a murphy bed that drops down over them at night.
View planThe Moto Hauler
$59148" WB Ext., High Roof
172.2" long · 54.8" between wells · 80–81.5" tall · all model years
A dirt bike rides inside with tie-down tracks and a folding ramp, while you sleep on a raised platform above the wheel.
View planThe Compact Wet Bath
$59130" WB, High Roof
126" long · 54.8" between wells · 80–81.5" tall · all model years
Proof you can shower indoors in a short-wheelbase Transit — a 28-inch corner bath, a dinette that converts, and no wasted inch.
View planThe Full-Timer
$69148" WB, High Roof
143.7" long · 54.8" between wells · 80–81.5" tall · all model years
A four-season layout with a real kitchen, indoor shower, and a 400Ah lithium bank that runs a 12V fridge and induction cooktop.
View planThe Adventure Crew
$69148" WB Ext., High Roof
172.2" long · 54.8" between wells · 80–81.5" tall · all model years
Sleeps two adults plus two kids, with a ski/bike garage that swallows six-foot gear and a slide-out kitchen at the rear doors.
View planThe Two-Desk Tourer
$69148" WB, High Roof
143.7" long · 54.8" between wells · 80–81.5" tall · all model years
Two people working full time from the same van without elbowing each other — facing desks, a raised bed, and a 400Ah bank with dual monitors in mind.
View planThe Snowbird
$69148" WB, High Roof
143.7" long · 54.8" between wells · 80–81.5" tall · all model years
A winter-proof build: heated tanks, thermal-broken window frames, and a hydronic loop that keeps the floor warm at 10°F.
View planThe Field Studio
$69148" WB, High Roof
143.7" long · 54.8" between wells · 80–81.5" tall · all model years
Built for photographers and filmmakers: a dust-sealed gear wall, a charging bay for a dozen batteries, and an editing desk with real elbow room.
View planThe Desert Rat
$69148" WB Ext., High Roof
172.2" long · 54.8" between wells · 80–81.5" tall · all model years
Heat-first design: reflective roof deck, cross-flow ventilation, 60 gallons of water and a 12V air conditioner that runs overnight.
View planThe Family Four
$69148" WB Ext., High Roof
172.2" long · 54.8" between wells · 80–81.5" tall · all model years
Two kids, two adults, one van, and a dinette that seats everyone at dinner without folding the beds away.
View planThe Off-Grid Basecamp
$79148" WB Ext., High Roof
172.2" long · 54.8" between wells · 80–81.5" tall · all model years
For people who park for two weeks at a time: oversized battery bank, 40 gallons of fresh water, and a lounge that seats four.
View planThe Grand Tourer
$79148" WB Ext., High Roof
172.2" long · 54.8" between wells · 80–81.5" tall · all model years
The closest a DIY Transit gets to a Class B coach: full standing bath, three-burner-equivalent induction galley, and a proper wardrobe.
View planThe Overlander
$139148" WB Ext., High Roof
172.2" long · 54.8" between wells · 80–81.5" tall · all model years
Remote-travel spec: dual alternator charging, water filtration, recovery gear storage, and redundancy on every critical system.
View plan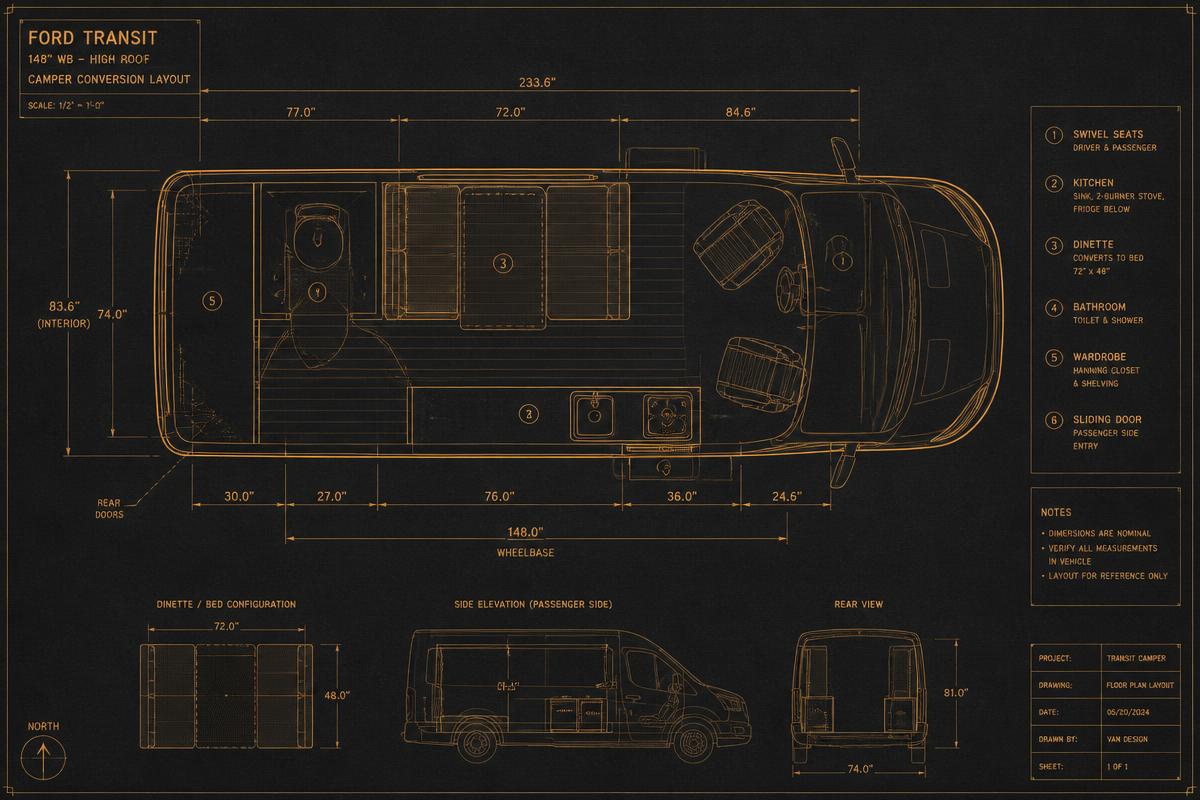
What's in a plan set
Everything measured, nothing improvised
- Dimensioned floor plan and elevations drawn to the Transit's actual rib spacing
- Sheet-goods cut list so you know exactly how much plywood to buy
- Electrical one-line with fuse sizes, wire gauges and run lengths
- Plumbing and ventilation routing that clears the wheel wells
- Bill of materials with current pricing and buy links
Step 02
Buy the right parts once
Electrical
300Ah LiFePO4 Battery
Battle Born / Renogy
Enough bank to run a 12V fridge, diesel heater, and induction burner for 2–3 cloudy days.
$1,800–$2,400
Electrical
3000W Inverter/Charger
Victron MultiPlus
Inverter, shore charger, and transfer switch in one box — fewer components to wire and fuse.
$1,100
Electrical
MPPT Solar Controller 100/50
Victron SmartSolar
Bluetooth monitoring means you diagnose charging problems from your phone at a trailhead.
$310
Climate
Maxxair 5100K Fan
Maxxair
Rain-safe lid, 10 speeds, reversible. The single highest-impact purchase for comfort.
$320
Climate
2kW Diesel Heater
Espar / Webasto
Taps the Transit's own fuel tank, so no propane locker and no refill runs in winter.
$1,000–$1,600
Insulation
3M Thinsulate SM600L
3M
Hydrophobic, easy to install on curved Transit ribs, and it kills road noise as well as cold.
$400 / roll
Learn before you cut
All guides →8 min read
Ford Transit vs. Sprinter vs. ProMaster for a camper build
Why the Transit wins on service network and AWD price, and where the ProMaster's flat walls still beat it.
11 min read
How to size a van electrical system without guessing
A worked amp-hour budget for a Transit camper, from fridge draw to solar array and alternator charging.
9 min read
Insulation and condensation control in a steel van
Why the vapor question decides your material, and how to keep the metal skin dry for a decade.
Free download
Get the Transit build checklist
A 42-step sequenced checklist from empty cargo van to first night out, plus our current bill of materials with pricing. Sent straight to your inbox.